<-- style PDP --> 181 Harvard Road, Guelph - Detached for sale for $825,000
  • new
  • for sale

181 Harvard Road

Guelph, Ontario, N1G 4K4 - Kortright West

$825,000

  • Neighbourhood

    Kortright West

  • Major Intersection

    Edinburgh Rd S and Youngman Dr

  • Listed Since: 1 day(s)

  • Last update: today

Overview

  • Property Type

    Detached, Bungalow-Raised

  • Bedrooms

    3 + 1

  • Bathrooms

    2

  • Basement

    Finished + Part Bsmt

  • Kitchen

    1

  • Total Parking

    3 (1 Attached Garage)

  • Lot Size

    54.46x108.27 (Feet)

  • Taxes

    $5,559.19 (2026)

  • Type

    Freehold

Property Description

Property description for 181 Harvard Road, Guelph

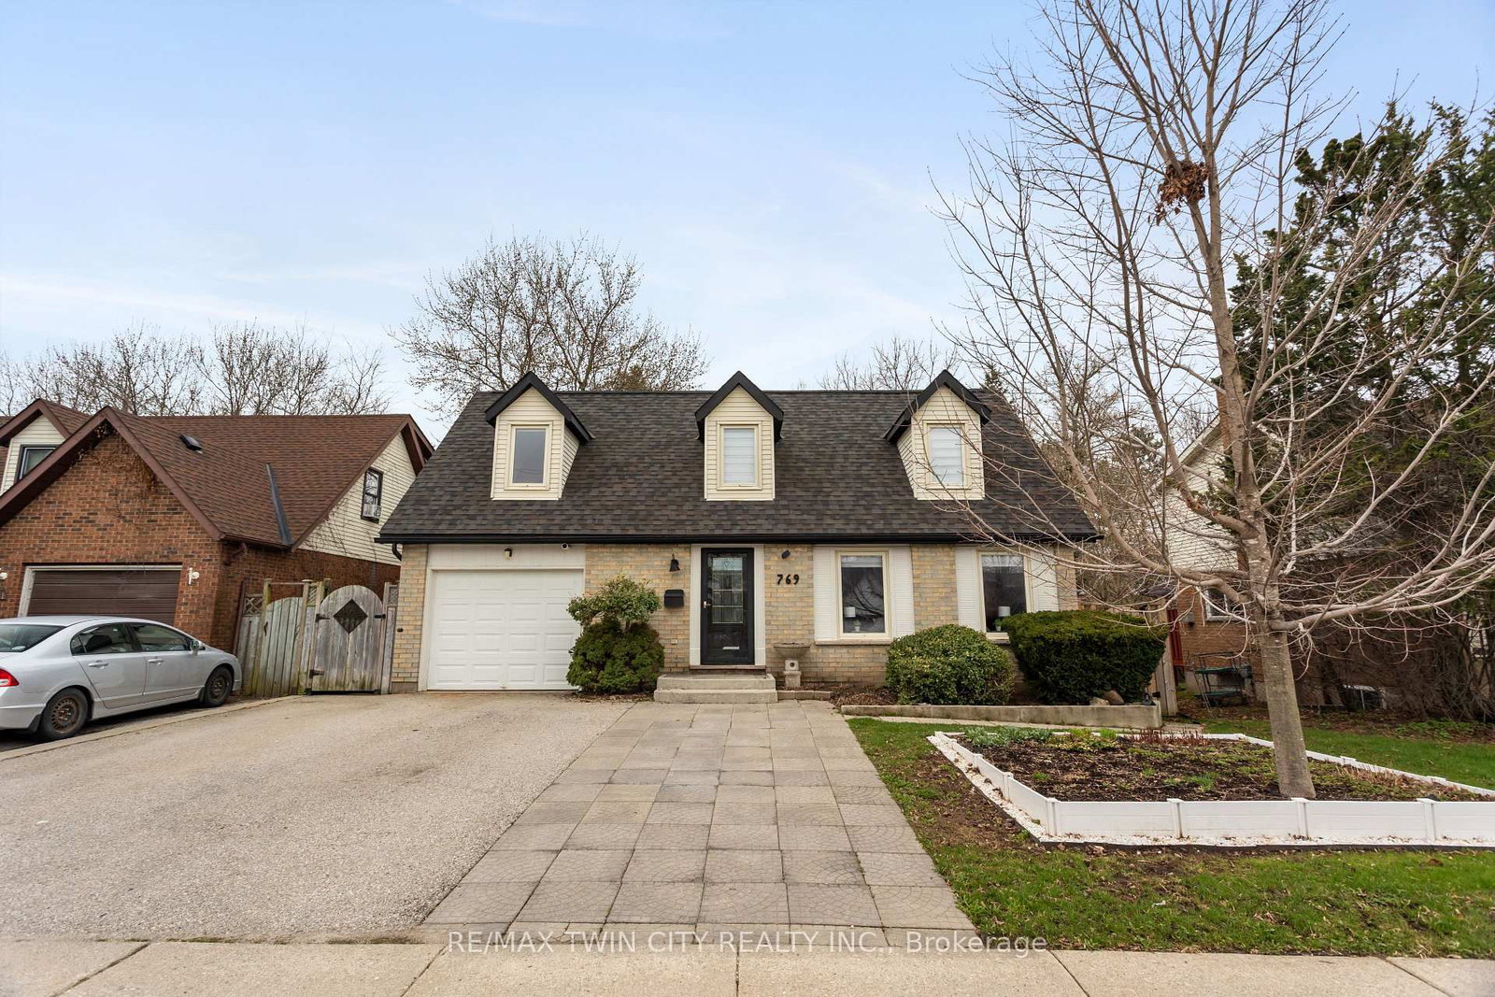
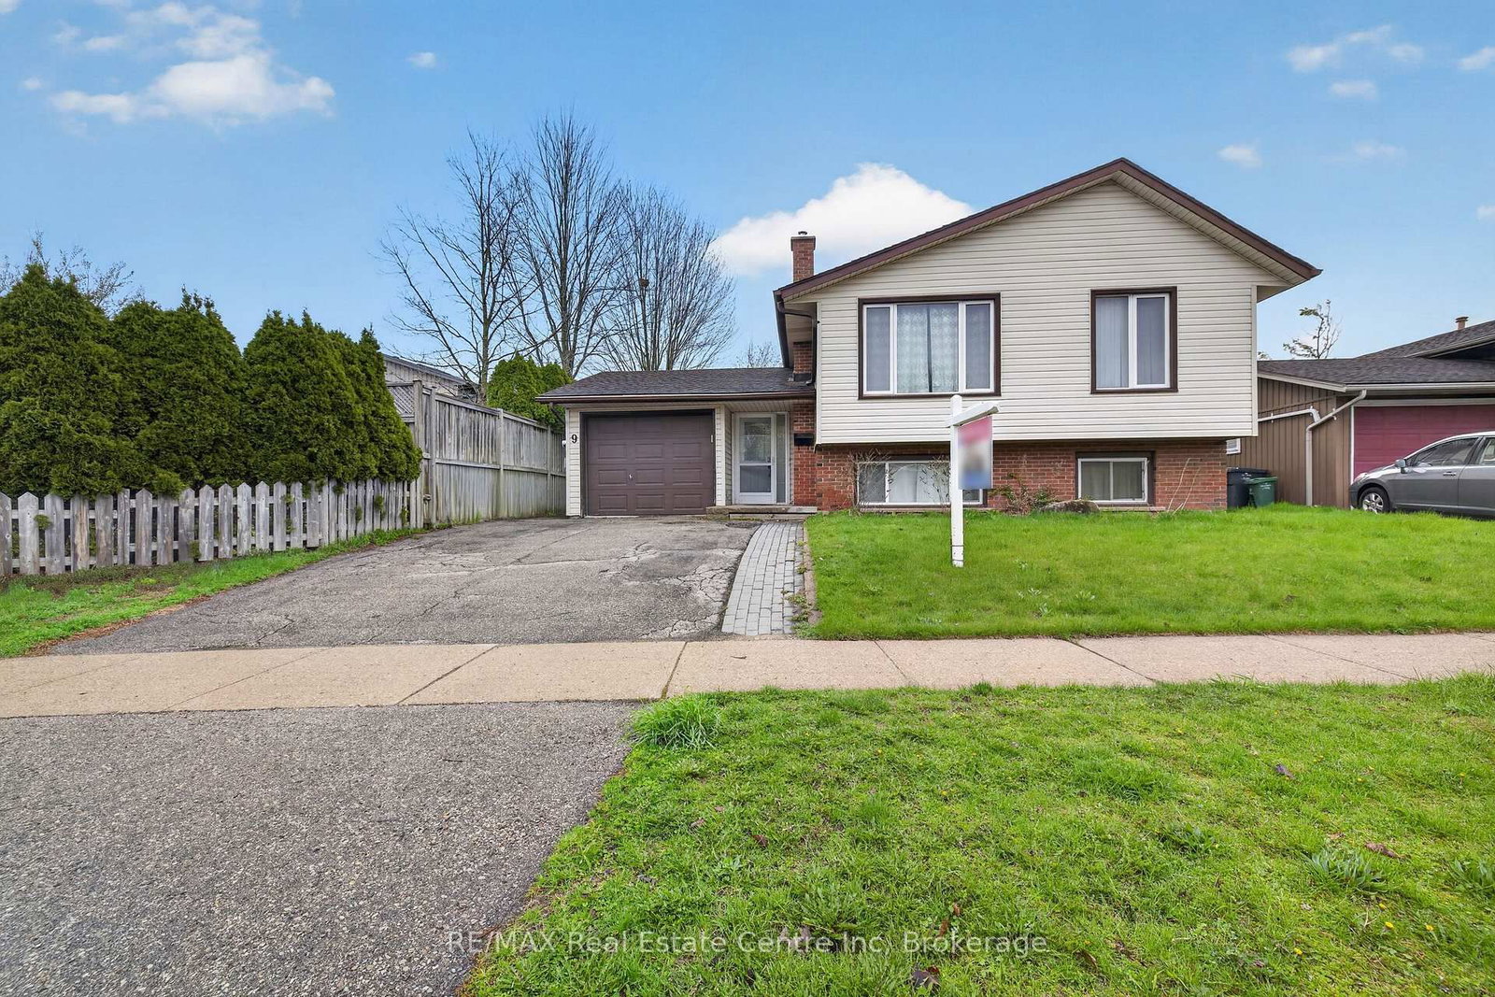
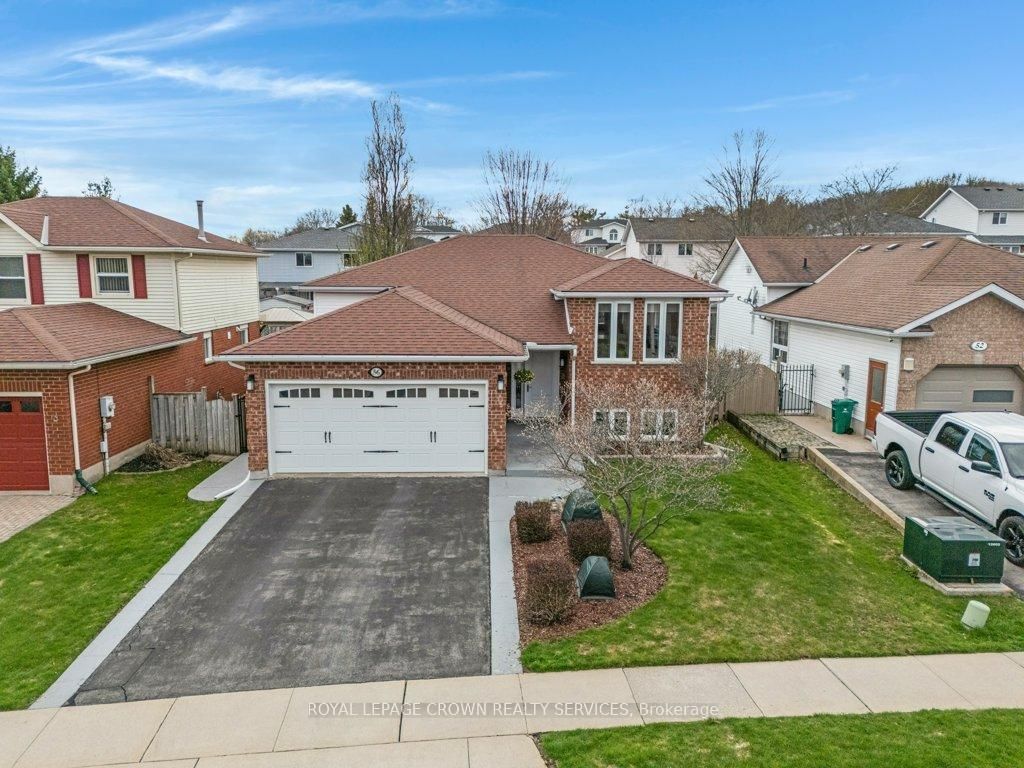
Solid, spacious, and lovingly maintained, this exceptional raised bungalow offers the kind of quality and pride of ownership that's becoming increasingly hard to find. Nestled in one of Guelph's most coveted south-end neighbourhoods, this all-brick home sits proudly on a generous 54' x 107' lot, just minutes from excellent schools, parks, the University of Guelph, shopping, restaurants, and every amenity imaginable. Cherished by the same family for more than 30 years, the home has been meticulously cared for and offers an incredibly functional layout with 4 bedrooms plus a versatile den, 2 full bathrooms, and an abundance of living space for growing families, multi-generational living, or those simply looking for room to spread out. Large windows throughout the raised bungalow design fill the home with natural light, while the beautifully maintained interior offers the perfect opportunity to move in and enjoy or personalize over time. The extra-deep 1.25-car garage is a standout feature, providing exceptional storage space, a fantastic workshop for hobbyists, plenty of room for gardening equipment, or space to tinker on weekend projects. Opportunities to own a solid brick home on a premium lot in such a sought-after neighbourhood are few and far between-181 Harvard Road is a home that has been truly loved, exceptionally maintained, and is ready for its next chapter.

Listed by Royal LePage Royal City Realty

  • MLS #

    X13603242

  • Sq. Ft

    1100-1500

  • Sq. Ft. Source

    MLS

  • Lot Irregularities

    n/a

  • Year Built

    Available Upon Request

  • Pool

    None

  • Drive

    Pvt Double

  • Garage

    Attached, 1 spaces

  • Total Parking

    3

  • Family Room

    N

  • Den

    N

  • Exterior

    Brick

  • Fireplace

    Y

  • Roof

    Asphalt Shingle

  • Foundation

    Poured Concrete

  • Elevator

    n/a

  • Water View

    n/a

  • Laundry Level

    n/a

  • Heat

    Baseboard

  • A/C

    Other

  • Water

    Municipal

  • Water Supply

    n/a

  • Sewers

    Sewers

  • Central Vac

    N

  • MLS #

    X13603242

  • Sq. Ft

    1100-1500

  • Sq. Ft. Source

    MLS

  • Lot Irregularities

    n/a

  • Year Built

    Available Upon Request

  • Pool

    None

  • Drive

    Pvt Double

  • Garage

    Attached, 1 spaces

  • Total Parking

    3

  • Family Room

    N

  • Den

    N

  • Exterior

    Brick

  • Fireplace

    Y

  • Roof

    Asphalt Shingle

  • Foundation

    Poured Concrete

  • Elevator

    n/a

  • Water View

    n/a

  • Laundry Level

    n/a

  • Heat

    Baseboard

  • A/C

    Other

  • Water

    Municipal

  • Water Supply

    n/a

  • Sewers

    Sewers

  • Central Vac

    N

Thinking of Selling?

Find Out Your Home’s Value in Today’s Market!

No Email or Signup is required to view your home estimate.

estimate your home value

Contact Manoj Kukreja

Sales Representative,
Century 21 People’s Choice Realty Inc.,
Brokerage
(647) 576 - 2100

Manoj profile avatar

Inventory Graph

10 9 8 7 6 5 4 3 2 1 0 3 Months of inventory SELLER'S Market BALANCED Market BUYER'S Market

Mortgage Calculator

This data is for informational purposes only.

Mortgage Payment per month

Principal Amount

Interest

Total Payable

Amortization

Amortization

Closing Cost Calculator

This data is for informational purposes only.

Closing Cost Total for this property

Total Cash flow for purchasing this property

Down Payment(%)*
Additional information

Provincial Land Transfer Tax

Ontario Land Transfer Tax Rebate

Toronto Land Transfer Tax

Toronto Land Transfer Tax Rebate

PST on CMHC Insurance Premium

Lawyer Fees

$2,825

Government Registration Fee's

$164

Title Insurance

Closing Cost Total

Total Cash flow for purchasing this property

Provincial Land Transfer Tax

Ontario Land Transfer Tax Rebate

Toronto Land Transfer Tax

Toronto Land Transfer Tax Rebate

PST on CMHC Insurance Premium

Lawyer Fees

$2,825

Government Registarion Fee's

$164

Title Insurance

Down Payment(%)*

* A down payment of less than 20% is permitted only for first-time home buyers purchasing their principal residence. The minimum down payment required is 5% for the portion of the purchase price up to $500,000, and 10% for the portion between $500,000 and $1,500,000. For properties priced over $1,500,000, a minimum down payment of 20% is required.

Thinking of Selling?

Find Out Your Home’s Value in Today’s Market!

No Email or Signup is required to view your home estimate.

estimate your home value

Contact Manoj Kukreja

Sales Representative, Century 21 People’s Choice Realty Inc., Brokerage
(647) 576 - 2100

Manoj profile avatar

Recent Sold Listings in Kortright West, Guelph

Popular Cities